Listed by Nolasco Blandon CA DRE# 01279850 with Compass 951.415.6161

Mobile #: (951) 415-6161
Email: [email protected]
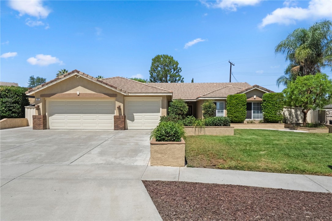
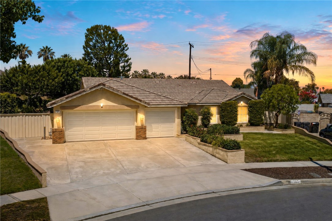
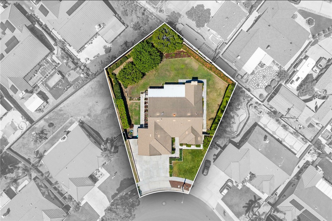
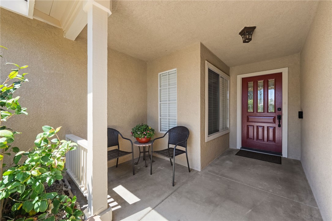
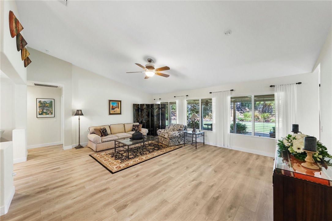
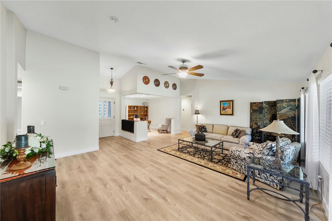
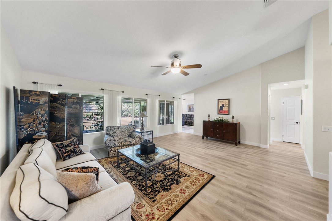
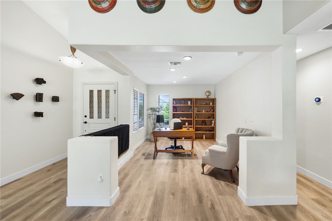
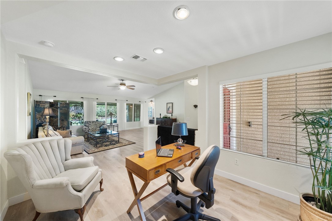
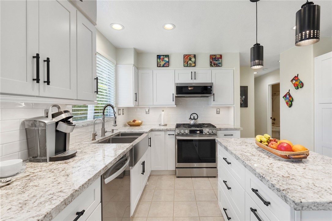
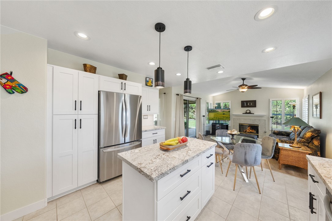
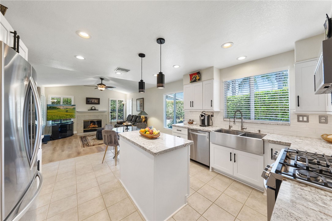
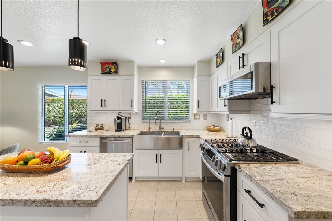
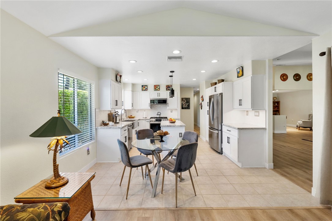
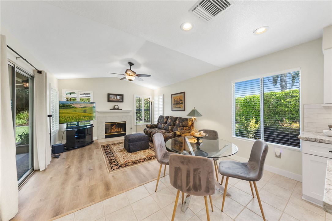
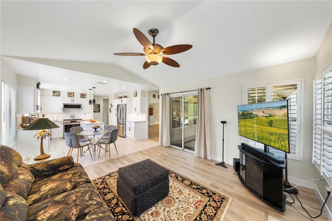
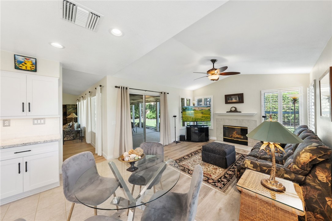
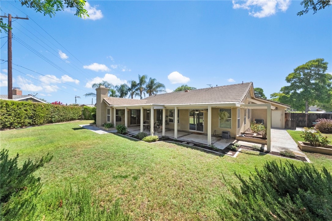
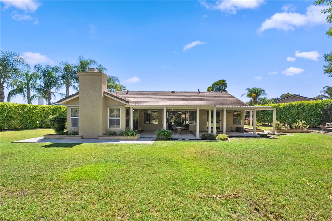
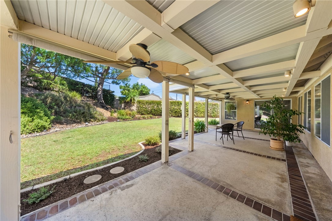
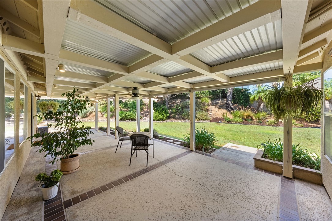
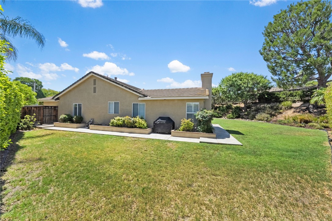
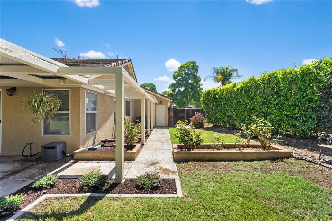
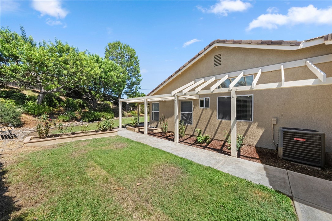
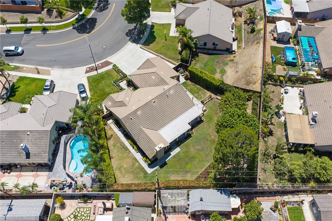
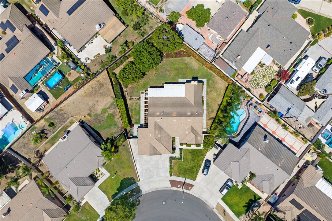
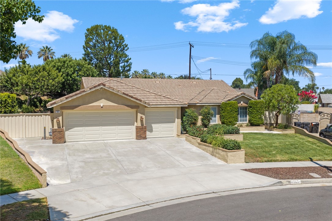
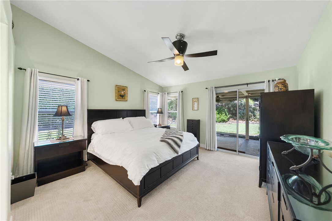
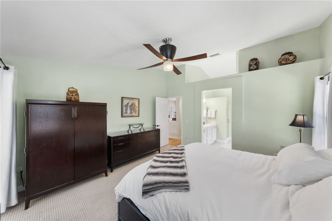
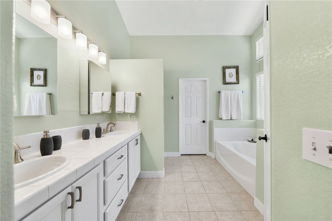
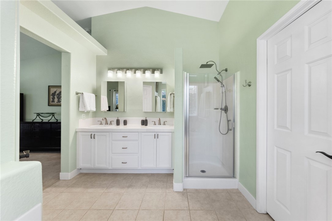
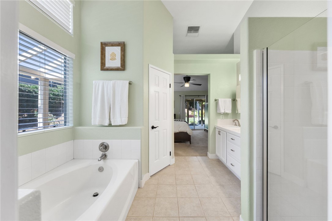
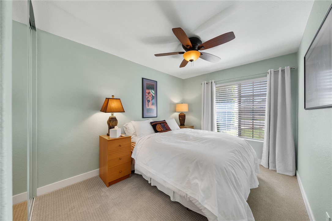
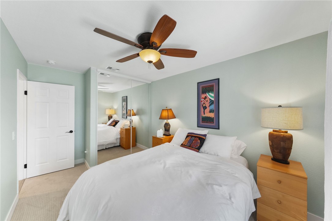
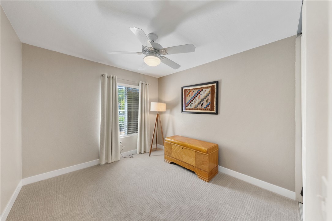
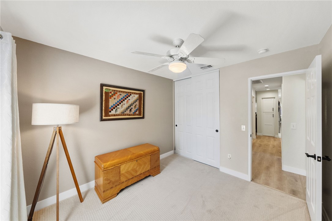
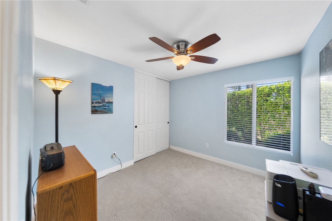
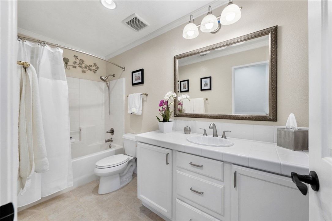
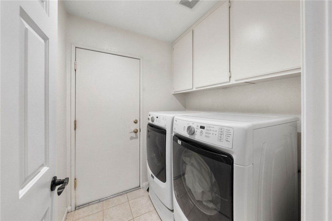
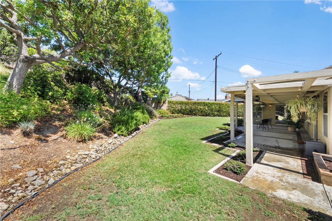
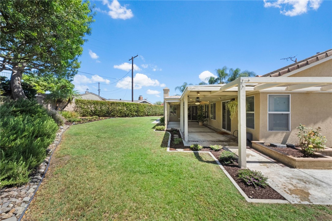
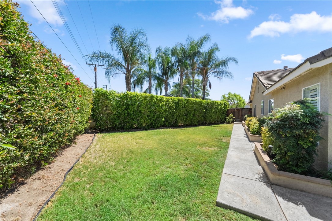
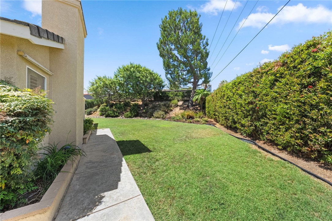
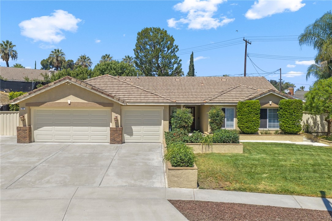
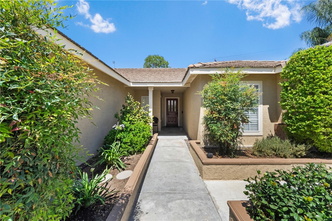
Modern elegance, exceptional energy efficiency, and an oversized 12,000-square-foot lot come together in this beautifully remodeled single-story residence offering approximately 2,000 square feet with 4 bedrooms, a dedicated office/den, formal living and dining rooms, and a spacious family room. The impressive leaded-glass entry door opens to soaring sloped ceilings and a dramatic wall of windows filling the formal living and dining areas with natural light. Modern wood-look laminate flooring, flat 5-inch baseboards, custom cordless blinds, and designer draperies create a warm contemporary atmosphere throughout the main living areas. The remodeled kitchen is designed for everyday living and entertaining, featuring Shaker-style soft-close cabinetry with pull-out shelves, Lazy Susan, under-cabinet lighting, square-edge granite countertops, subway tile backsplash, a prep island with pendant lighting, stainless steel appliances, counter-depth refrigerator, 36-inch farmhouse sink, water filtration system, and a breakfast nook. Open to the kitchen, the inviting family room showcases vaulted ceilings, plantation shutters, a fireplace with custom mantel, and sliding doors for seamless indoor-outdoor living. The spacious primary suite offers vaulted ceilings, a walk-in closet, backyard access, and an updated ensuite bath with a soaking tub, a walk-in shower, dual sinks, upgraded mirrors, lighting, and faucets, and freshly painted cabinetry. The premium-sized backyard offers exceptional privacy and endless possibilities, with room for a pool, ADU, sport court, or the outdoor retreat you've always envisioned. Enjoy year-round entertaining beneath the expansive all-weather covered patio with ceiling fans and roll-up shades, surrounded by professionally landscaped grounds with drip irrigation and landscape lighting. Energy-saving upgrades include a 4-ton, 16-SEER two-stage HVAC system with a Nest thermostat, Ohagin roof ventilation, a whole-attic fan, and R-48 attic insulation. Additional improvements include fresh exterior paint, a 3-car garage with new insulated garage doors, upgraded interior and closet doors with modern black hardware, enhanced exterior lighting, ceiling fans, a smart Eufy video doorbell, and a Genie garage door opener. Beautifully updated inside and out, this exceptional home offers modern design, comfort, efficiency, and a backyard rarely found in today's market.
Check out our tour of this property.
Address
303 3rd St., #200
Huntington Beach, CA 92648
Broker Associates
Nolasco Blandon | CA DRE# 01279850
Berta Blandon | CA DRE# 01312787